EXTENSION AND ADAPTATION OF BIDART NURSERY SCHOOL
Public
Date : 2019
Location : Bidart
Floor space:400 m² (4,306 sq ft)
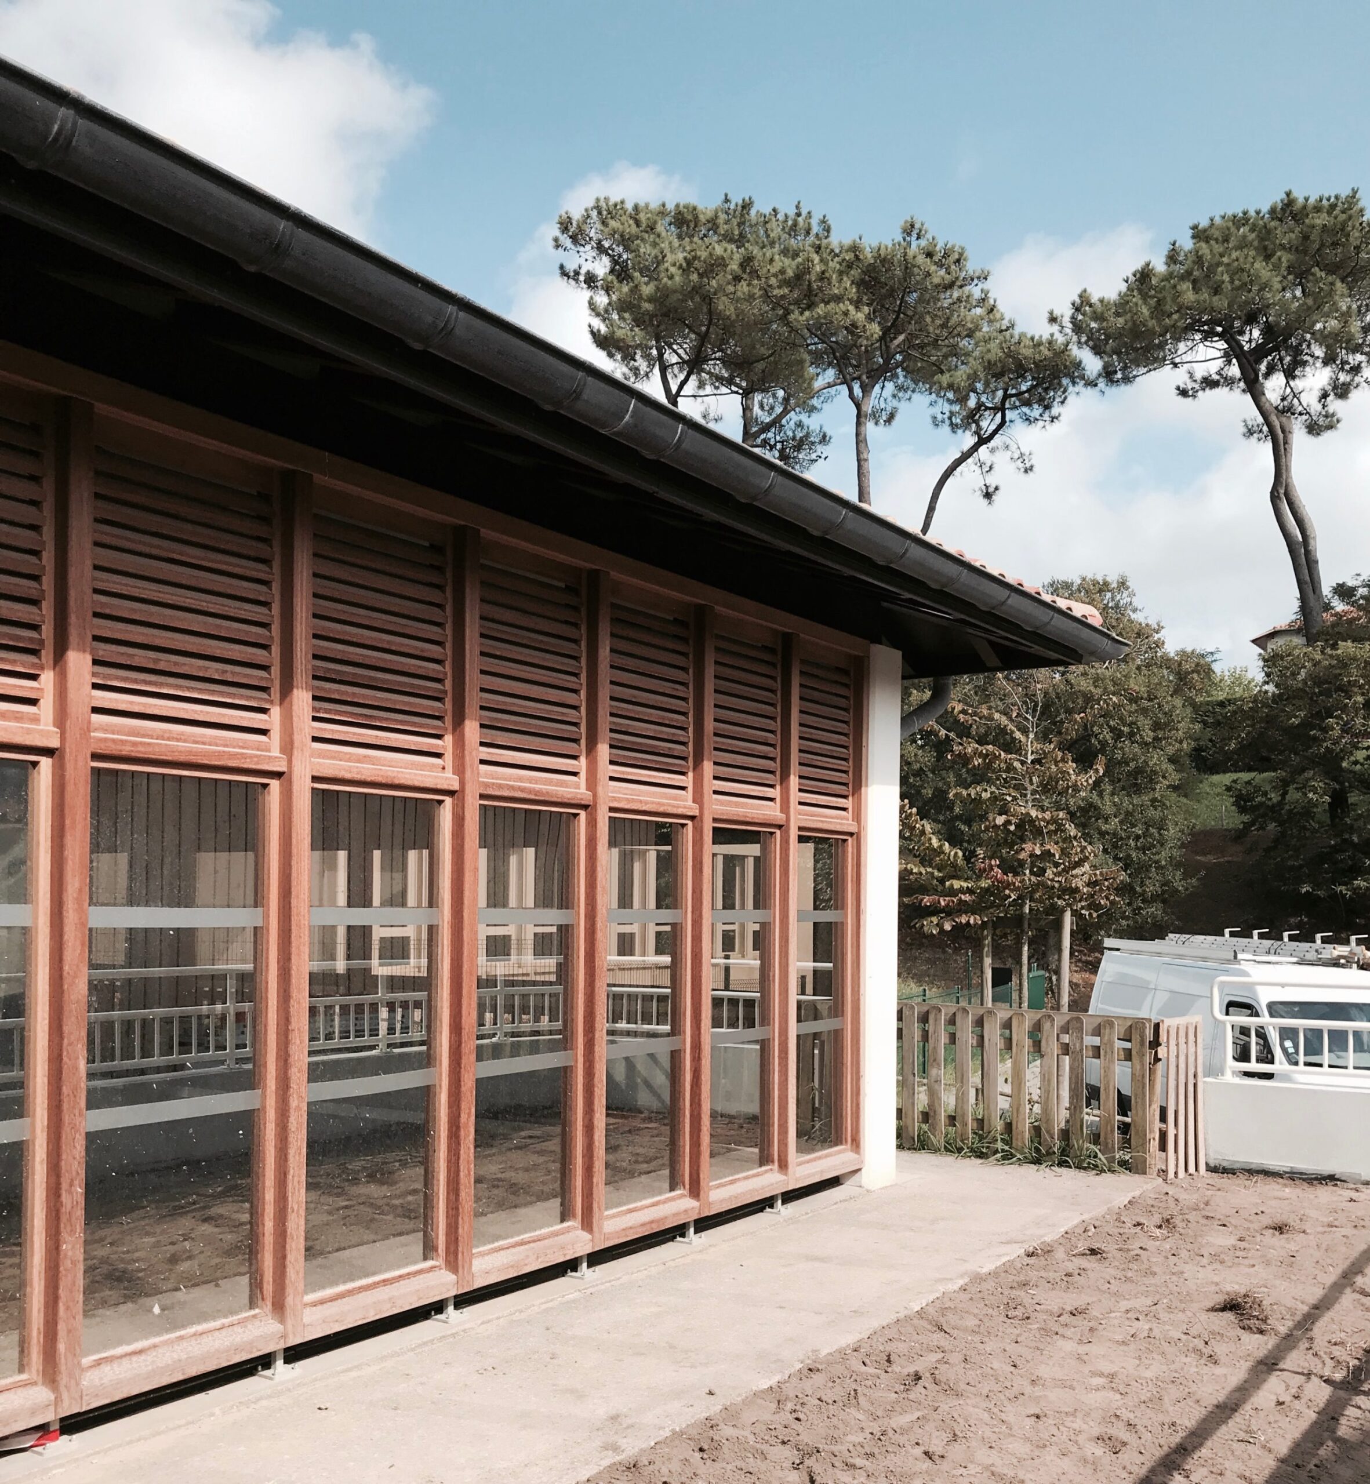
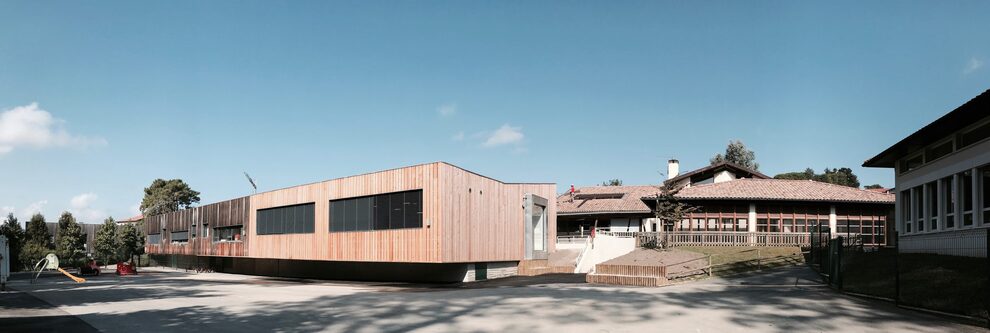
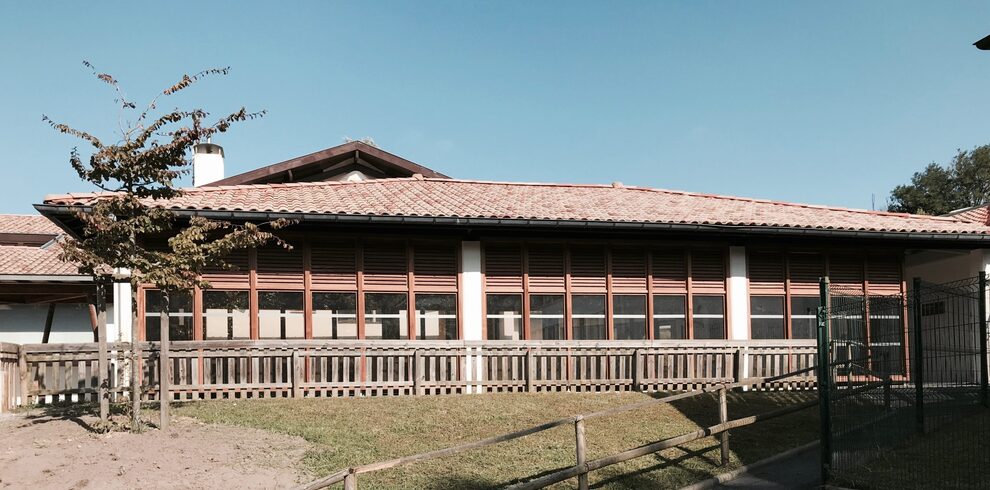
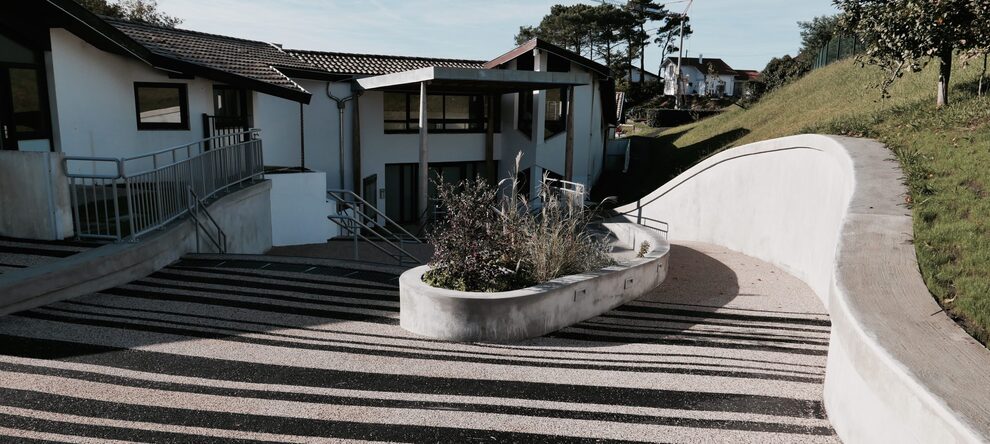
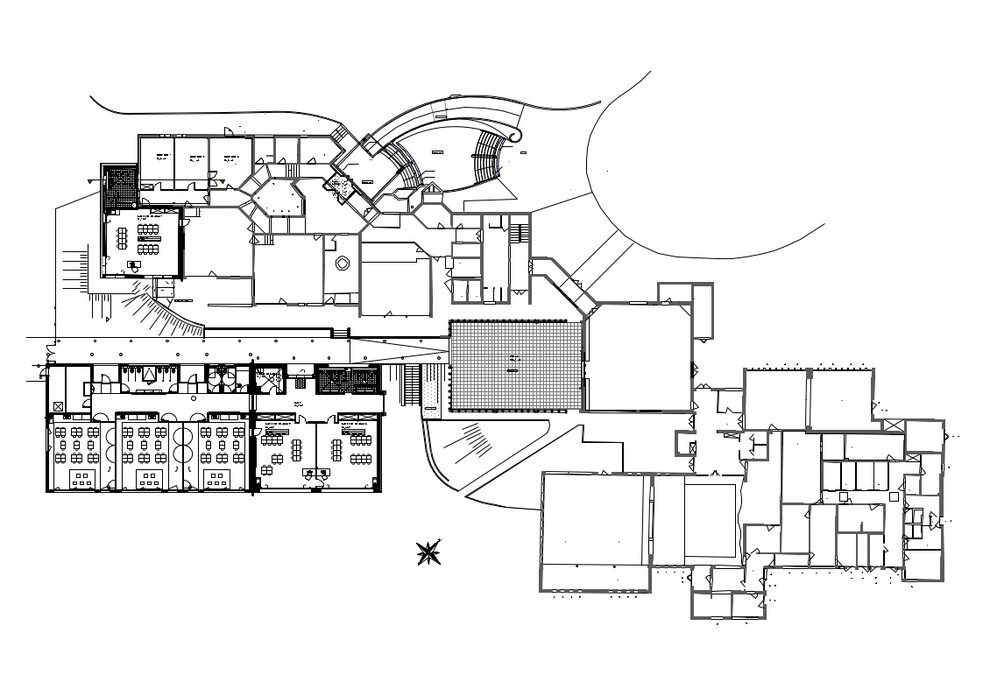
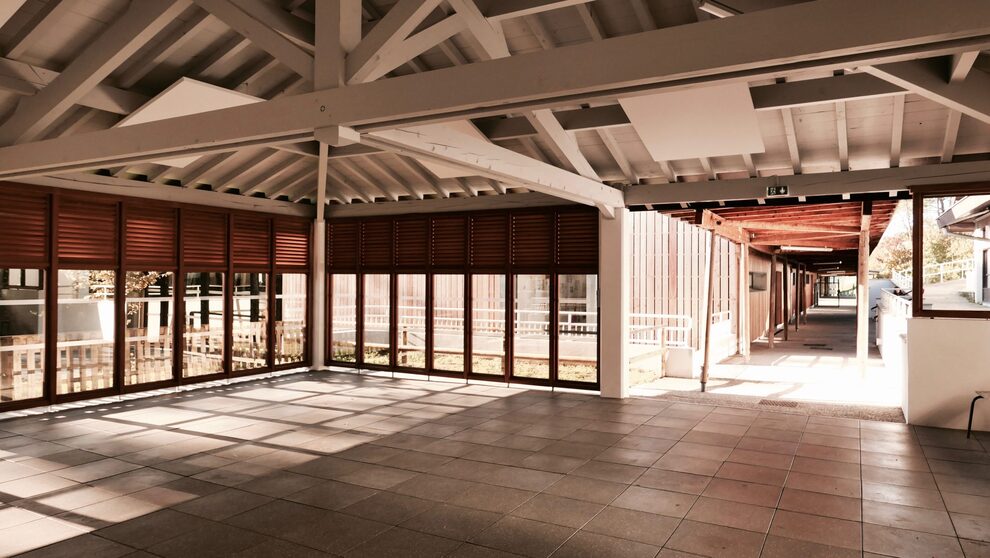
The extension and adaptation of the Bidart nursery school is a project where a first extension had already been built. It was essential for us to integrate this new extension into its surroundings and to give the whole site a sense of coherence. The other challenge of the project was the entrance, which had steps and a rather unwelcoming atmosphere. We transformed it into a playful and accessible setting.
 RENOVATION OF THE PYRÉNÉES PRESSE BUILDING IN PAU