Nive Adour
Public
Date : Completed June 2017
Location : Lahonce
Floor space:600 m² (6,458 sq ft)
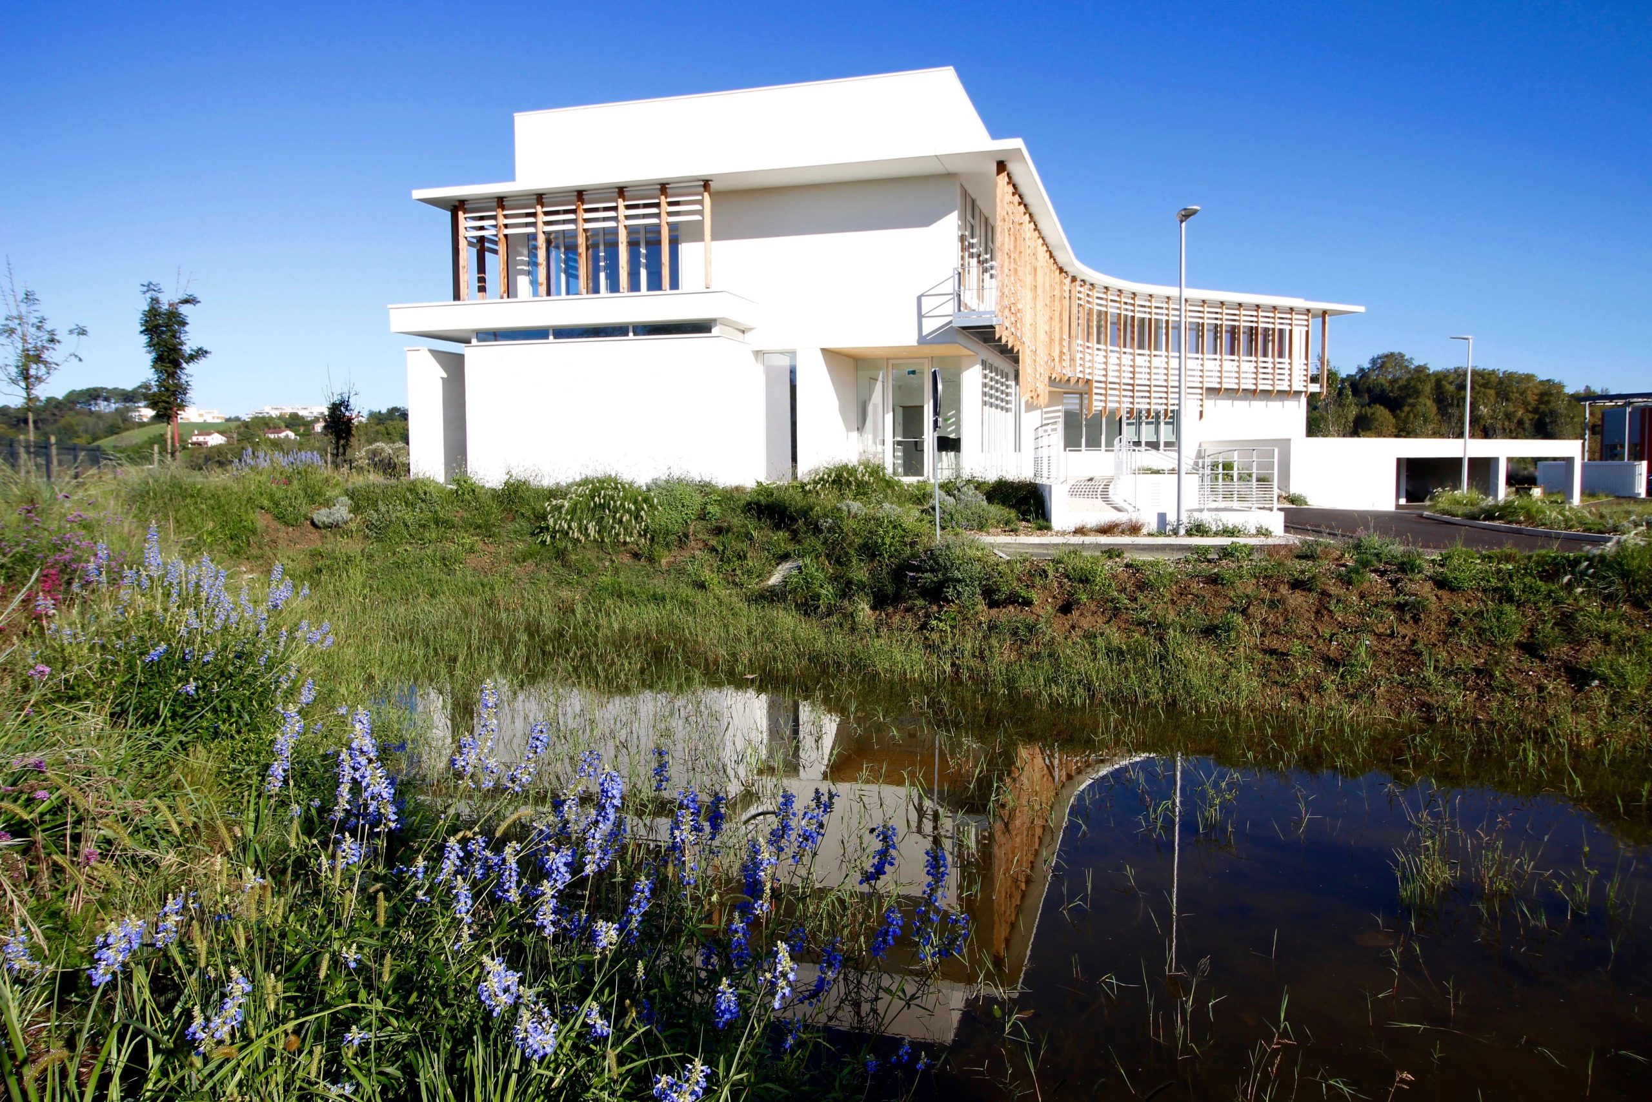
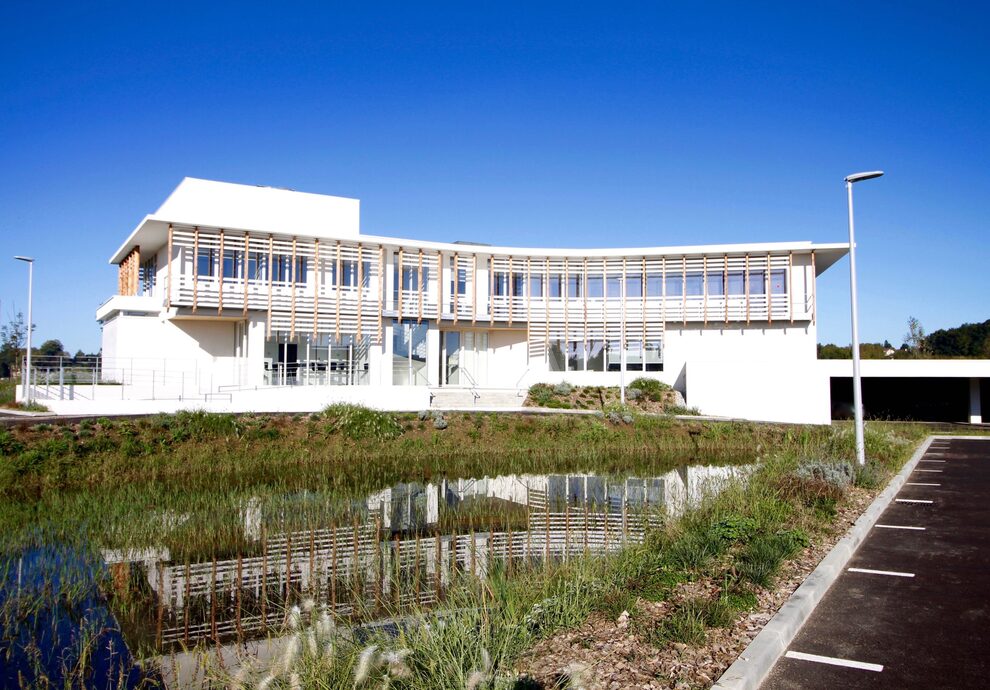
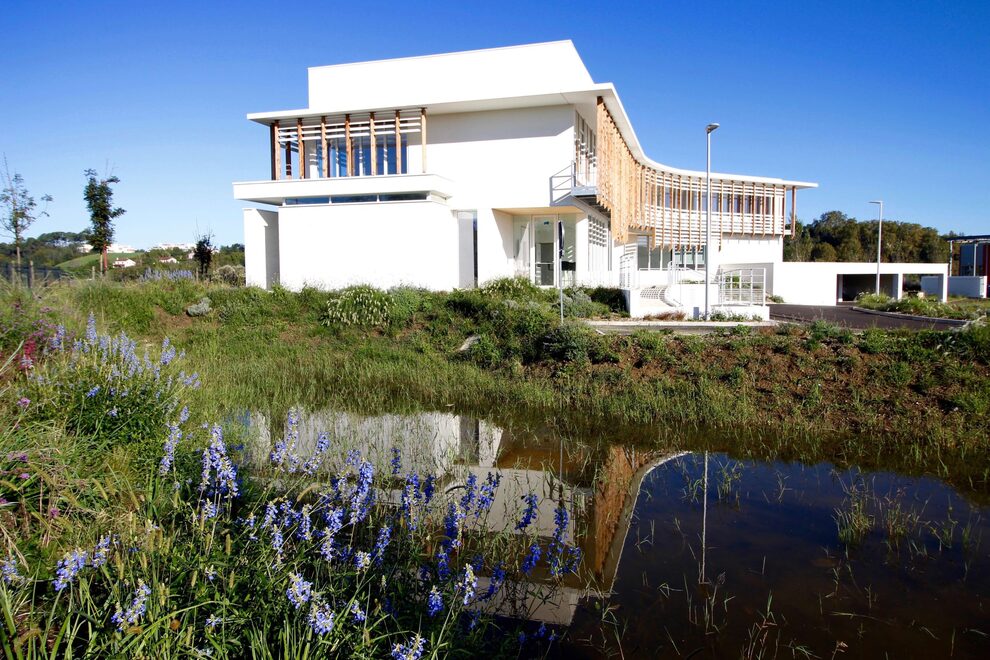
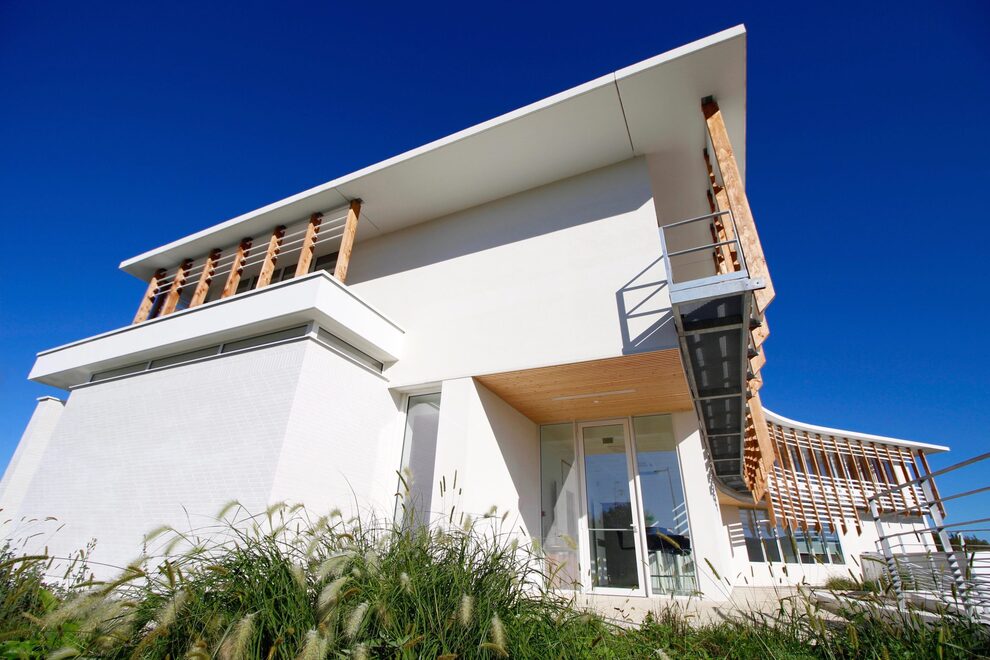
Located at the entrance to the Lahonce industrial estate, on the banks of the Adour, this building houses the headquarters of the Communauté de Communes NIVE ADOUR. It is designed as a “figurehead”: an identifiable but unostentatious landmark.
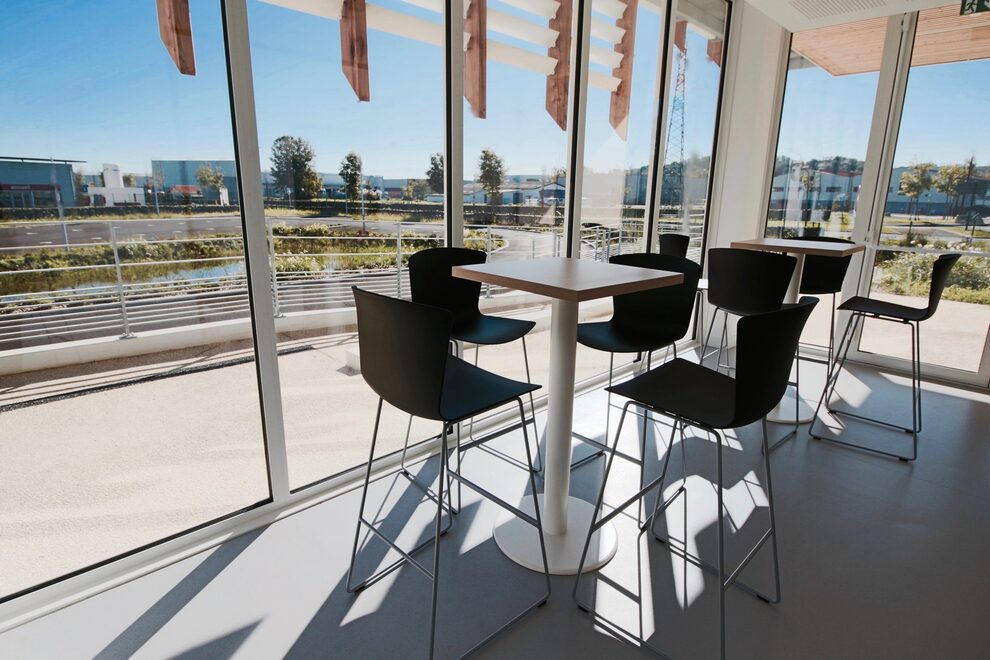
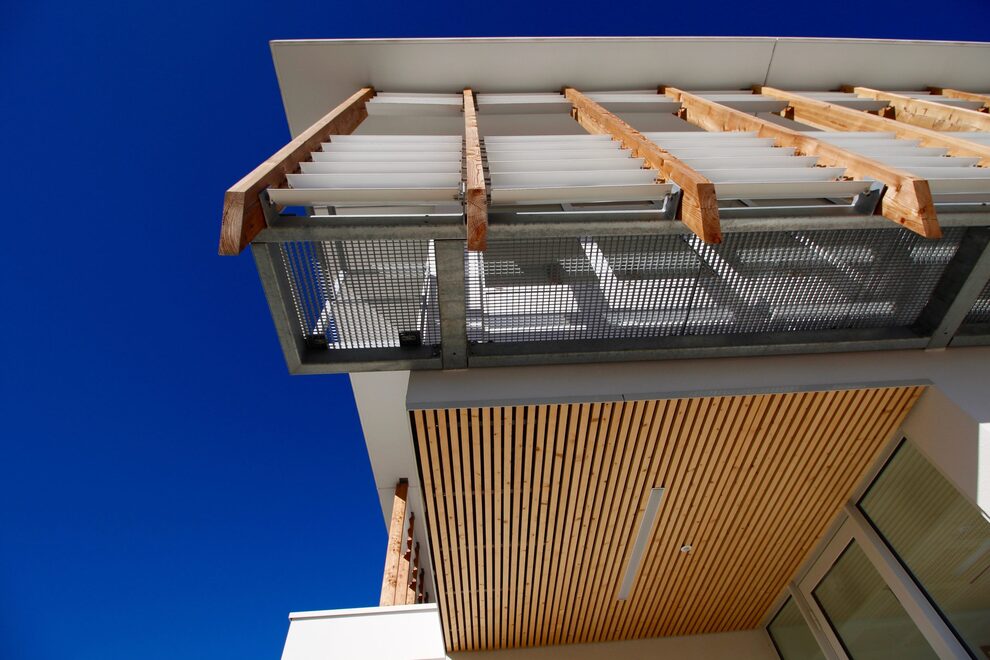
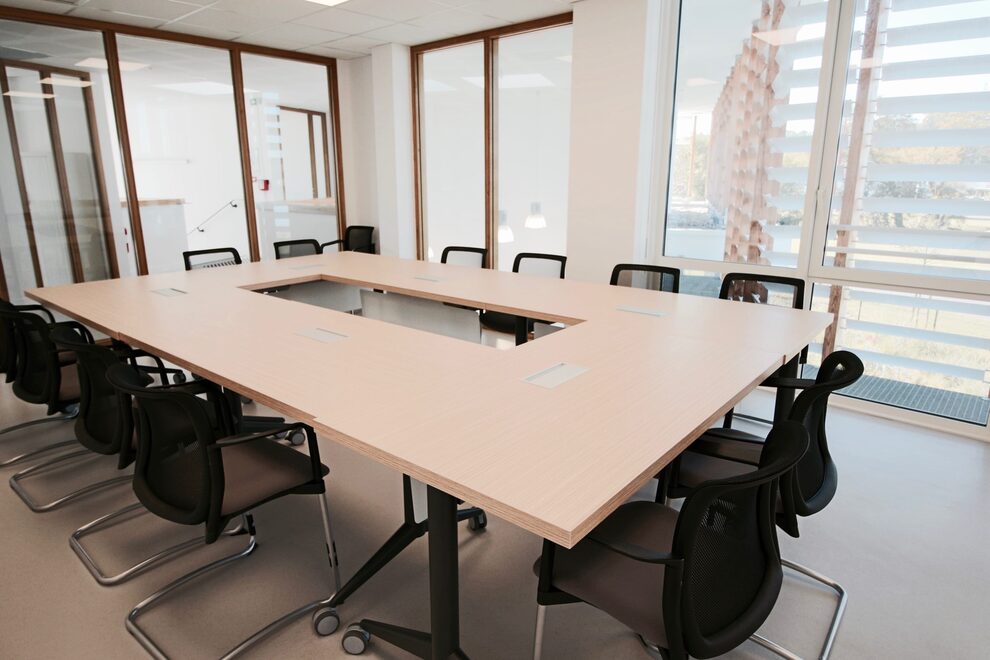
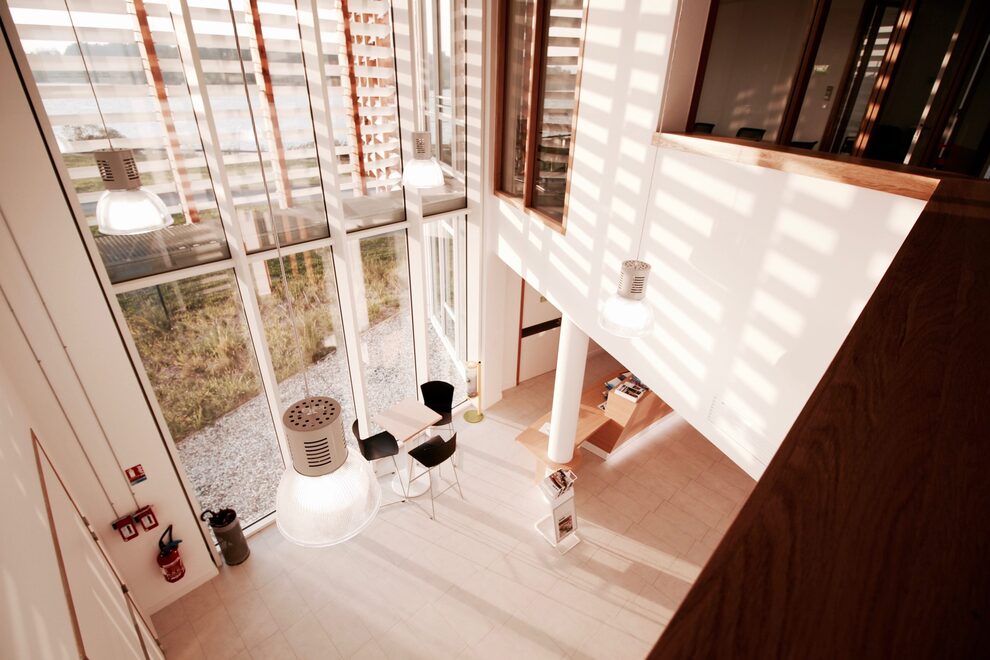
A fine double skin wraps the building. It is made of aluminium sun shades that regulate the amount of light entering the building and the interior temperature.
Associate architect: O. SOUPRE
Photographer: SURY PEGGY
 Pontonx Nursery