Villa Arosenea
Housing
Date : 2008
Location : Saint Pée sur Nivelle
Floor space:270 m² (2,906 sq ft)
CONSTRUCTION OF A BEAUTIFUL CONTEMPORARY HOUSE
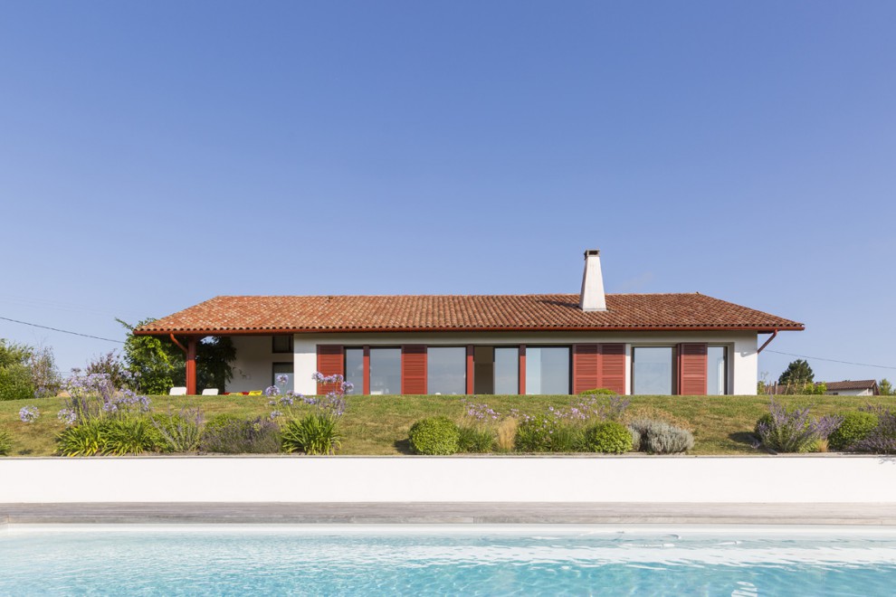
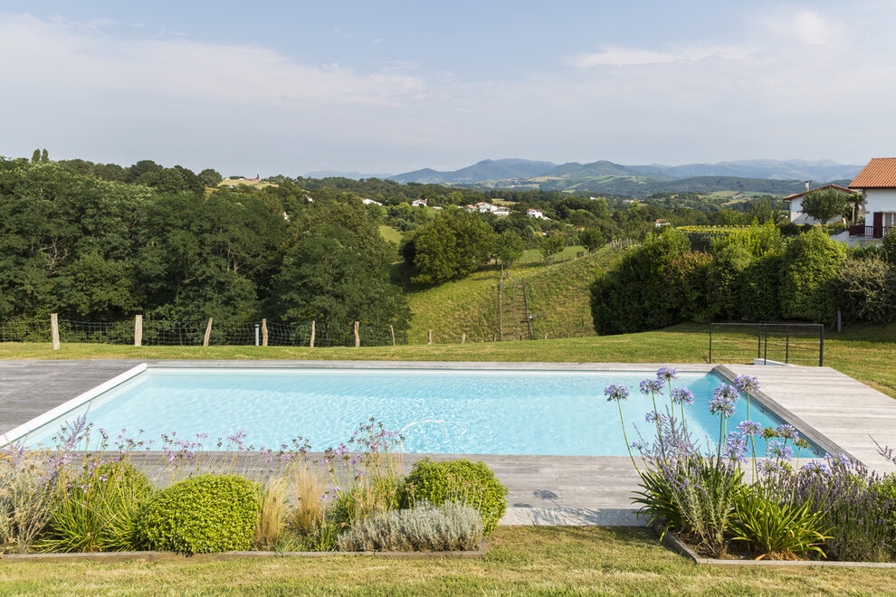
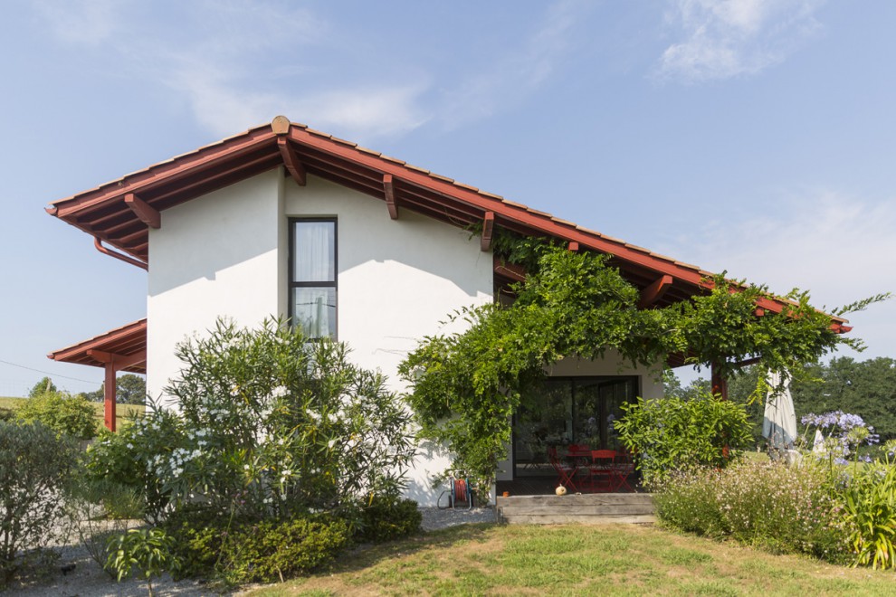
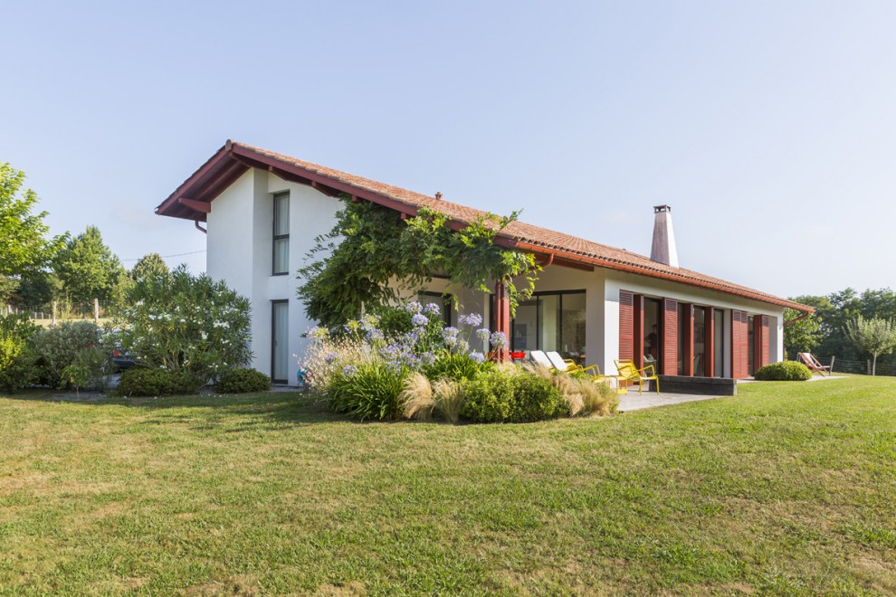
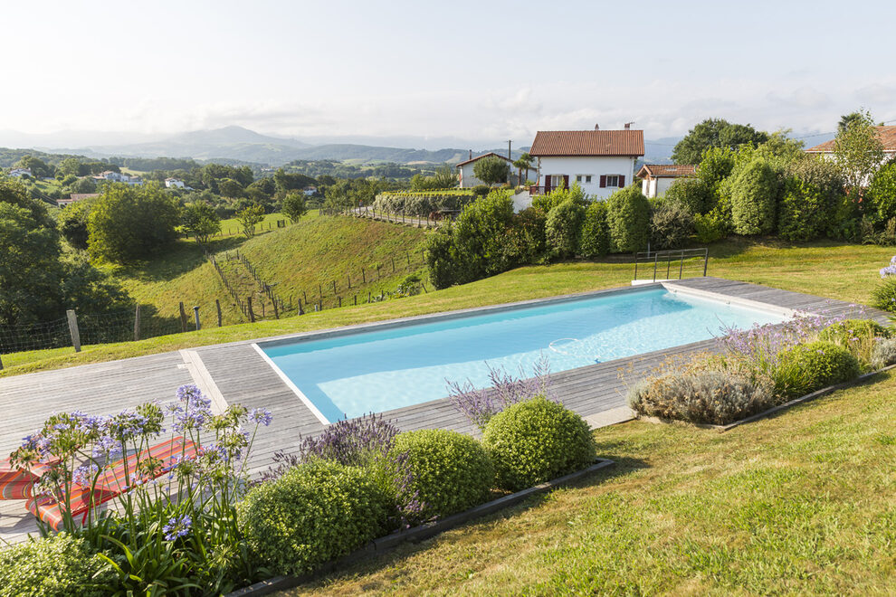
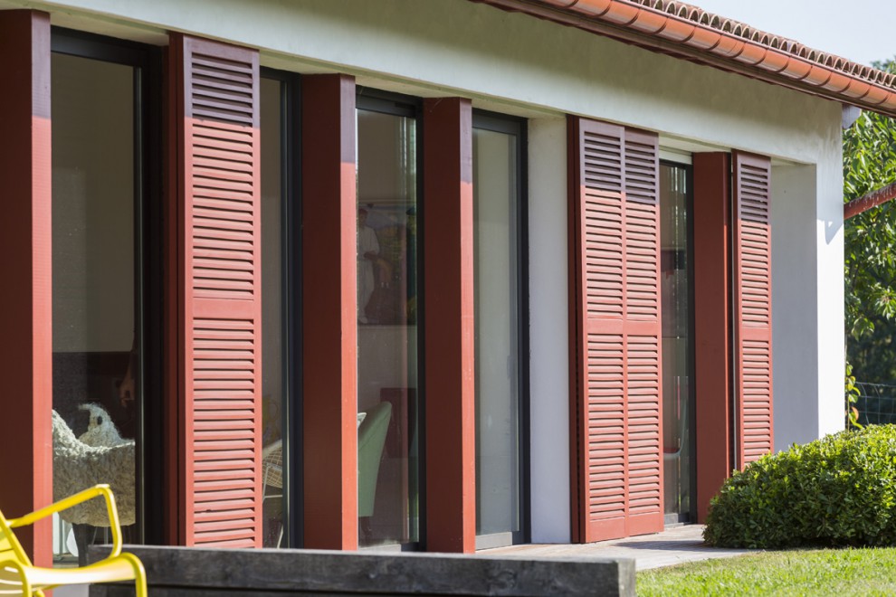
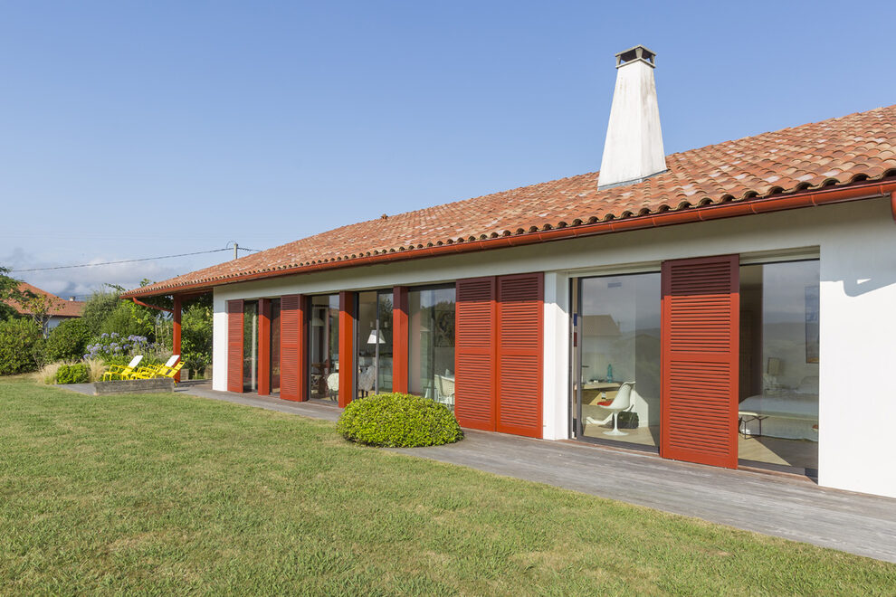
Resolutely contemporary in style, the architecture of the villa blends into the local landscape. Widely open on its south façade, this prestigious villa offers its occupants a broad and soothing view over the countryside. The same façade comes alive with the rhythm of its shutters. Every element – shutters, roof, chimney – echoes and reinterprets the traditional culture of the Basque Country. The project explores an open field of investigation and moves beyond the conventional boundaries that tend to separate traditional Basque architecture from contemporary architecture.
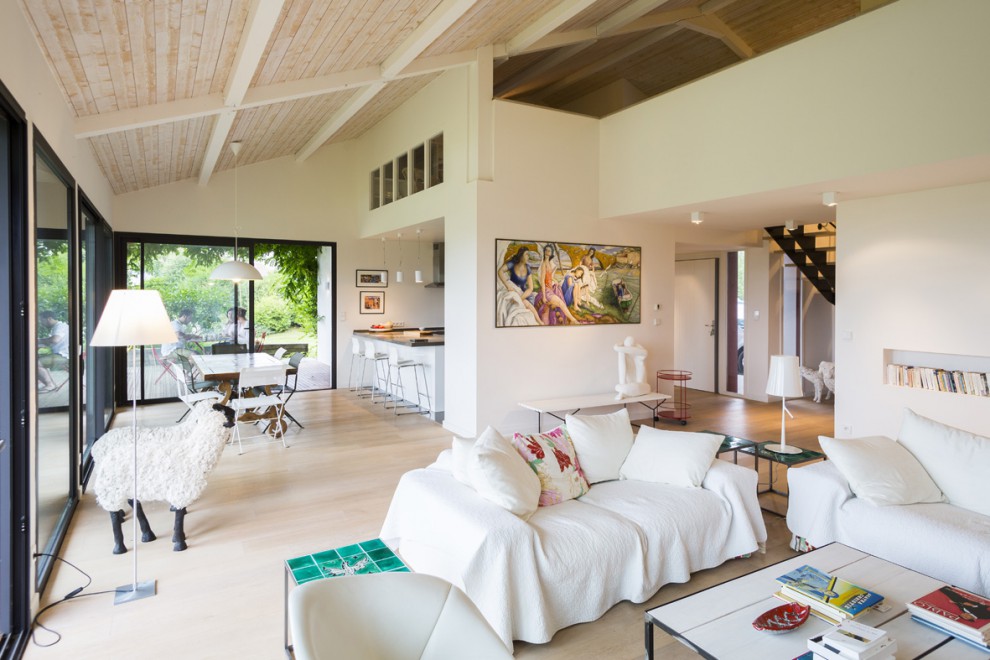
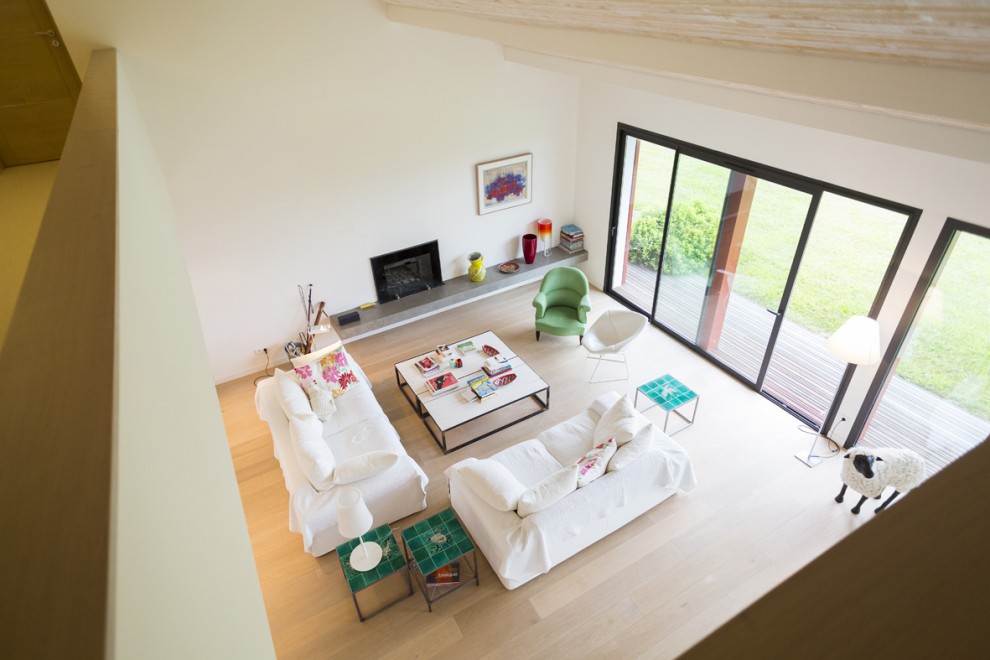
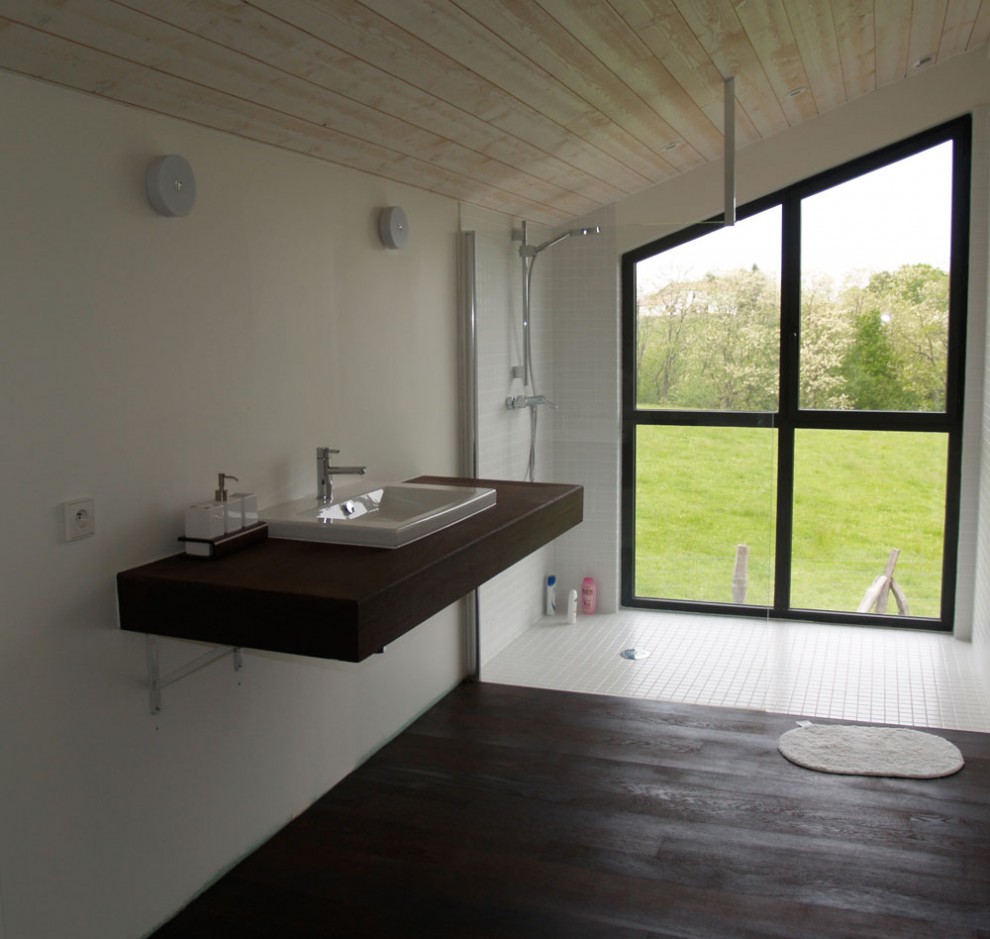
The interior of the villa is highly designed, with a refined and uncluttered style. Large picture windows make it very bright and spacious. The staircase, custom-designed by Fabrice Delettre, is particularly light and airy and adds charm to all the living areas of the house.
 House M