Aizpurdi
Public
Date : 2014
Location : Hendaye
Floor space:1,200 m² (12,917 sq ft)
CLIENT: Conseil Régional d’Aquitaine
ASSOCIATE ARCHITECT: Olivier SOUPRE
RESTRUCTURING OF THE LYCÉE AND FIT-OUT OF THE ADMINISTRATIVE AND STAFF AREAS OF LYCÉE AIZPURDI IN HENDAYE
The project comprised two phases: converting the administration area into a staff room, and constructing a new building to house the administration.
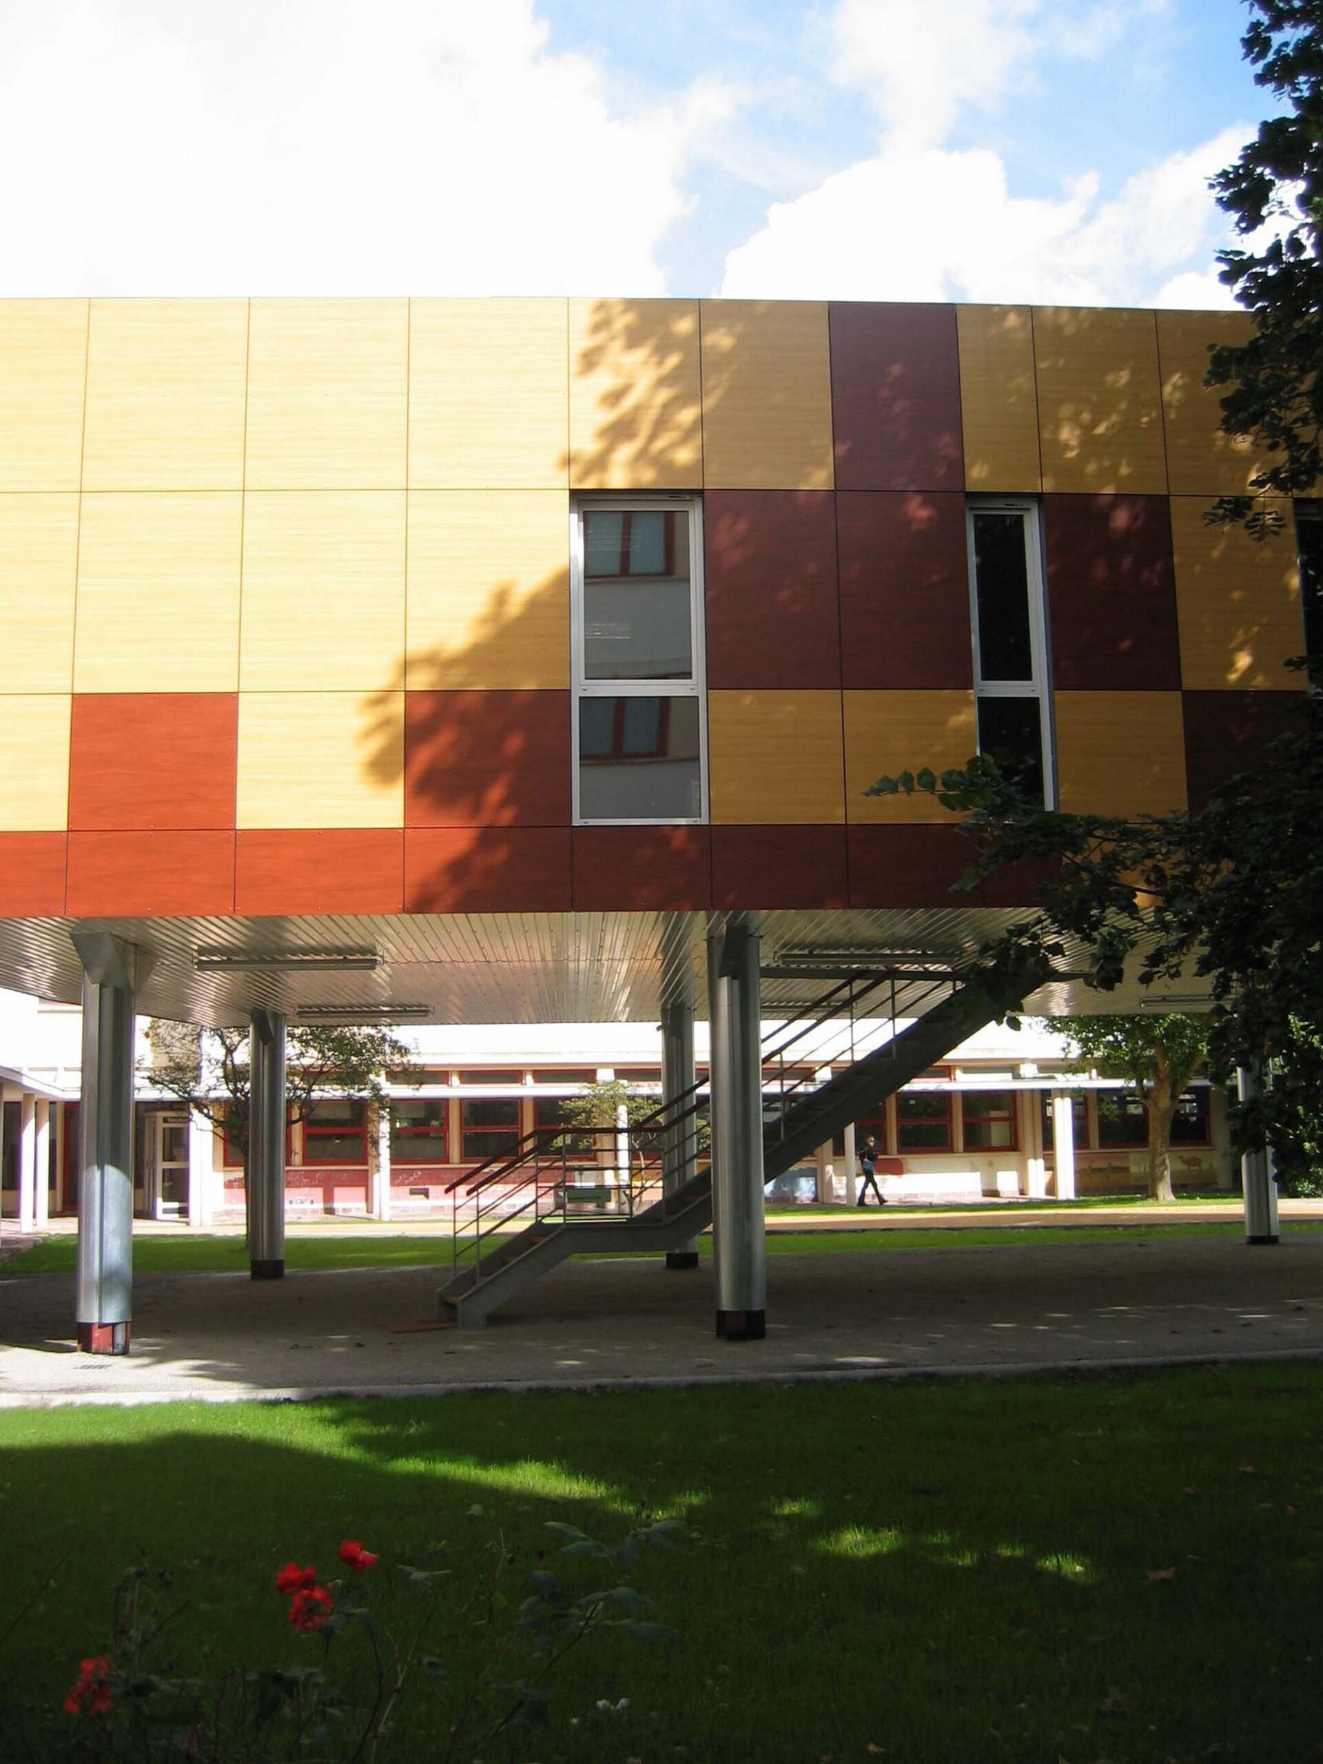
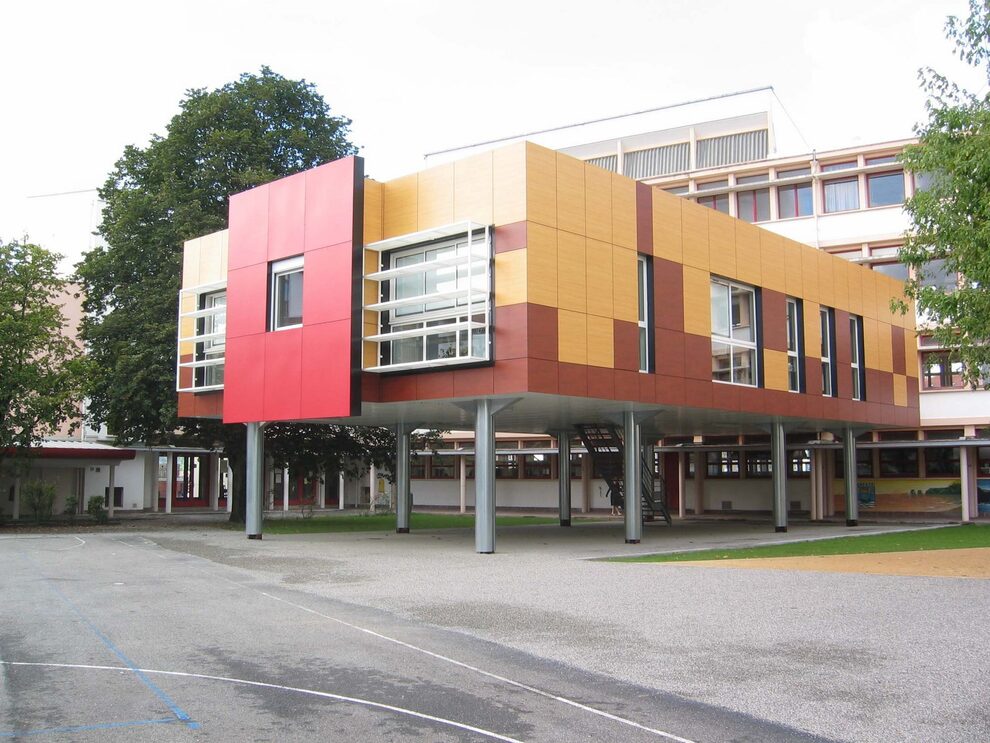
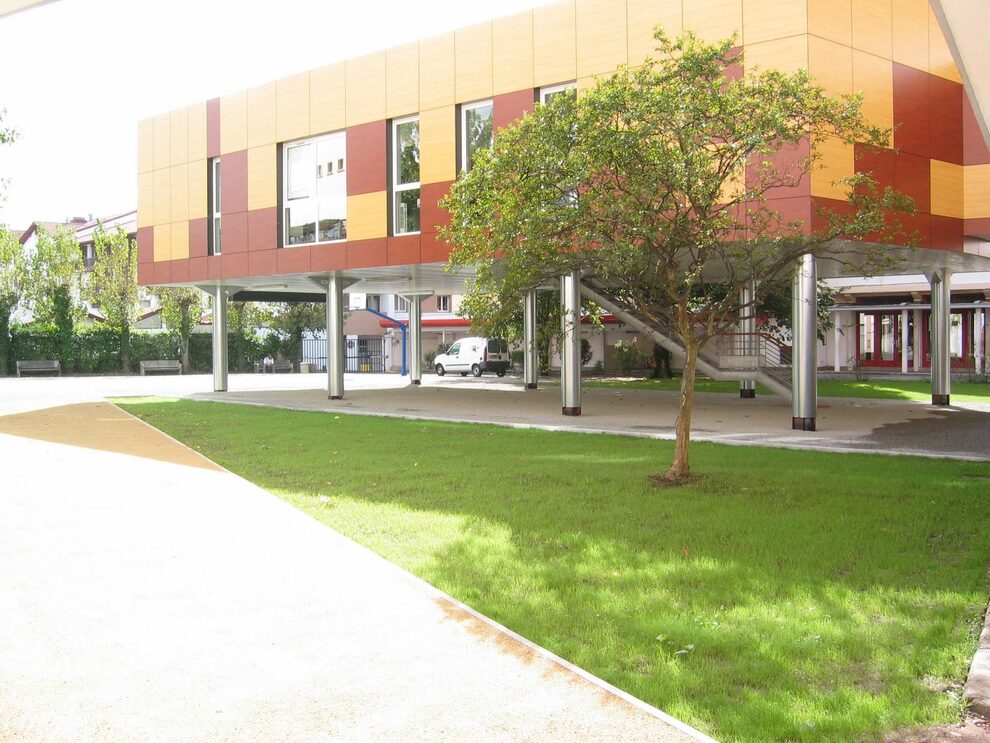
This new building is very contemporary and made with high-quality materials. It takes the form of a box on stilts, leaving the courtyard free while creating a new covered playground for the students.
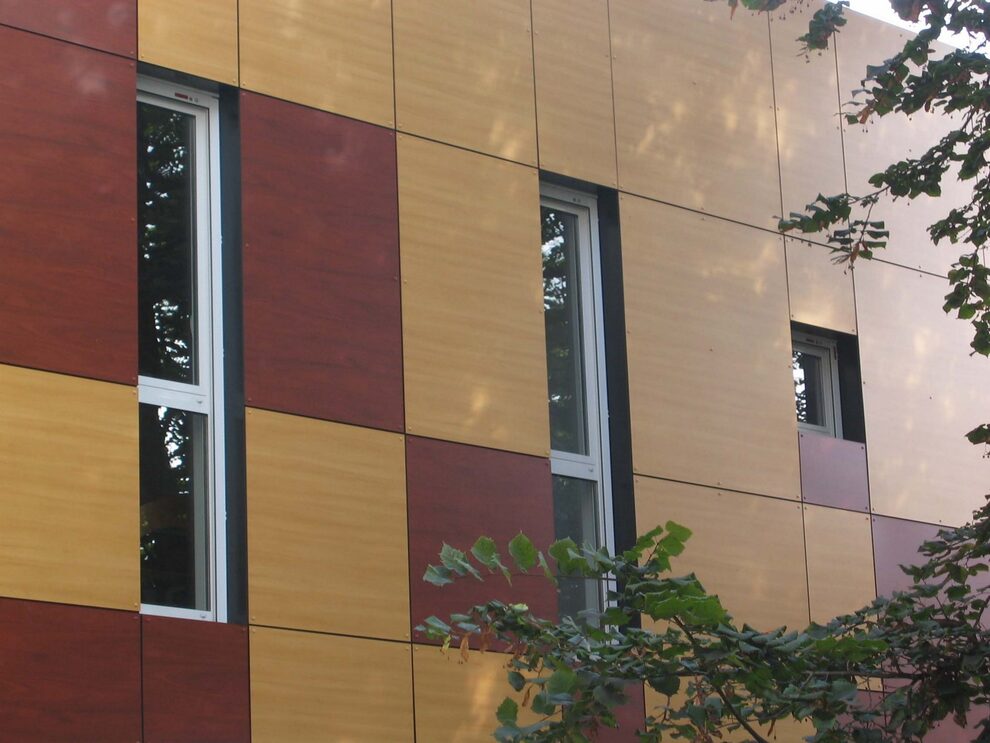
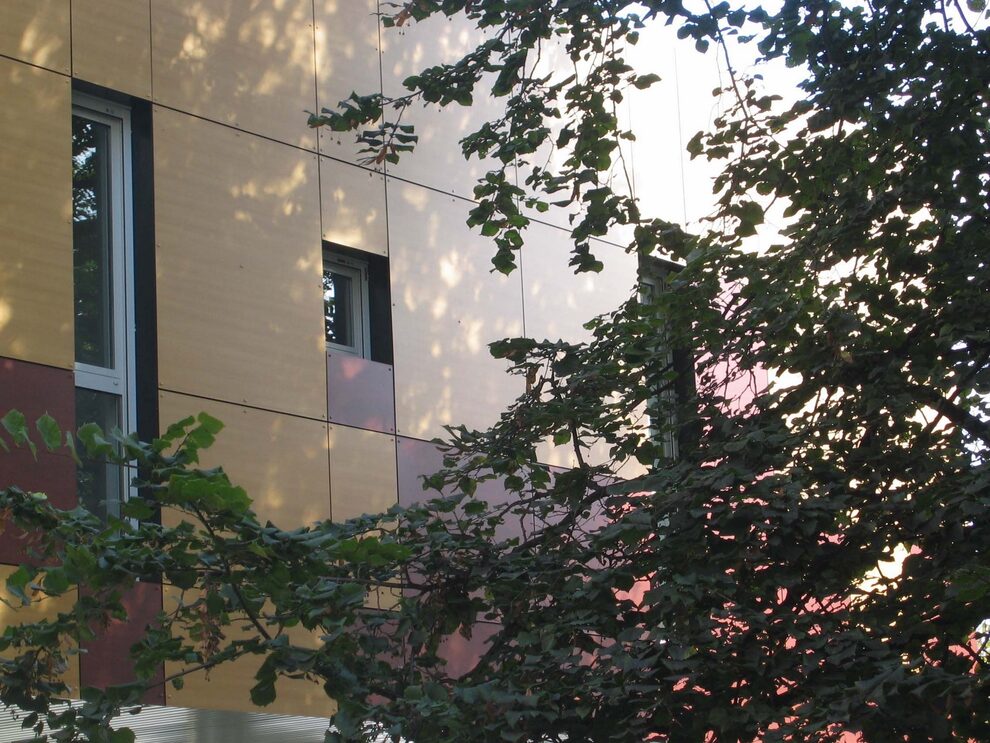
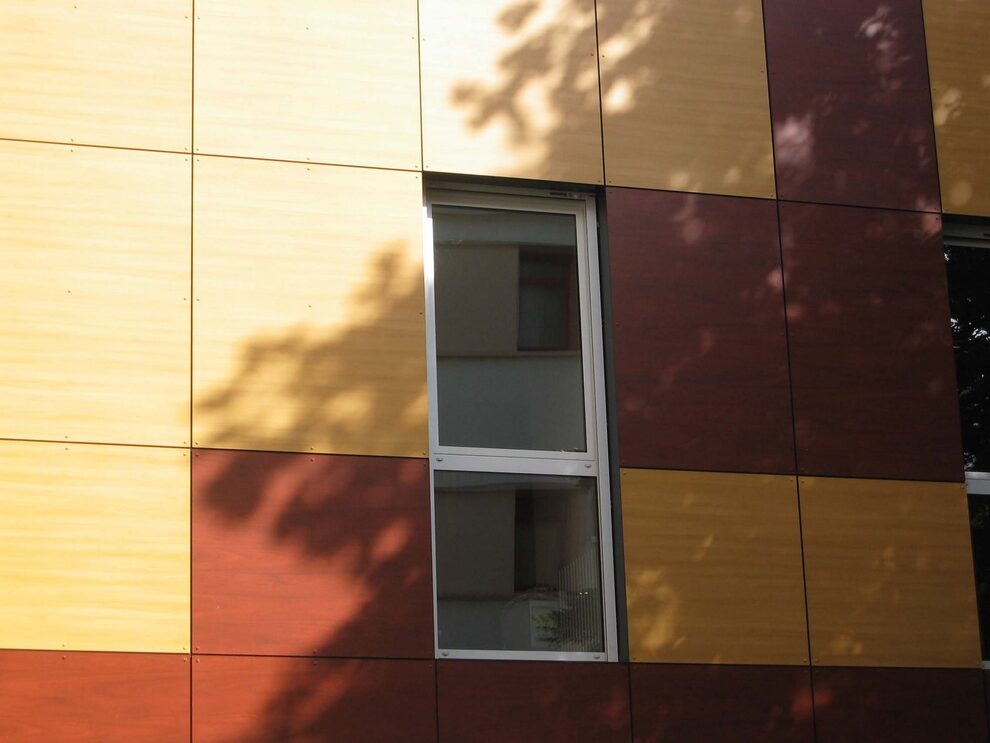
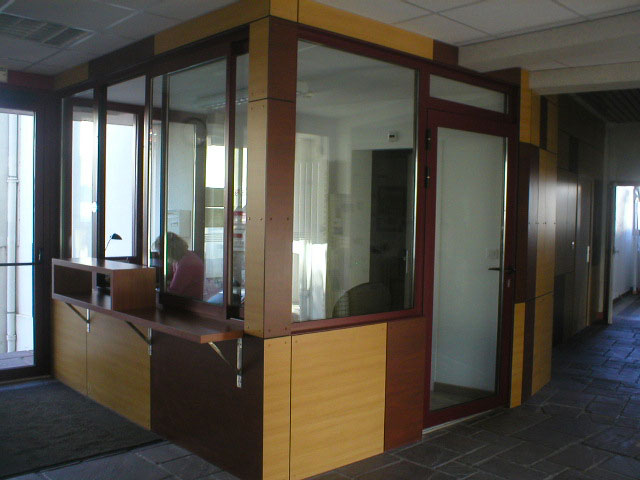
The works used dry construction methods: a steel frame and high-resistance bakelised wood cladding. The combination of these different materials gives the building its aesthetic appeal.
The project followed a High Environmental Quality (HQE) approach, with particular attention paid to sustainable development, as well as to comfort of use, detailing and the integration of the building into its surroundings.
 Bellevue Hospital