Bellevue Hospital
Public
Date : 2012-2013
Location : Bayonne
Floor space:900 m² (9,688 sq ft)
CLIENT: Centre Hospitalier de la Côte Basque
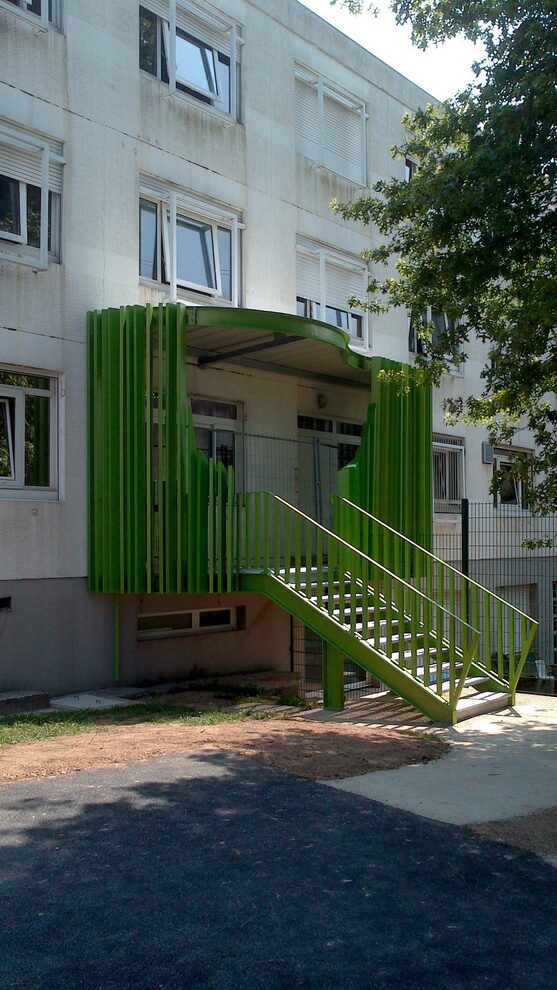
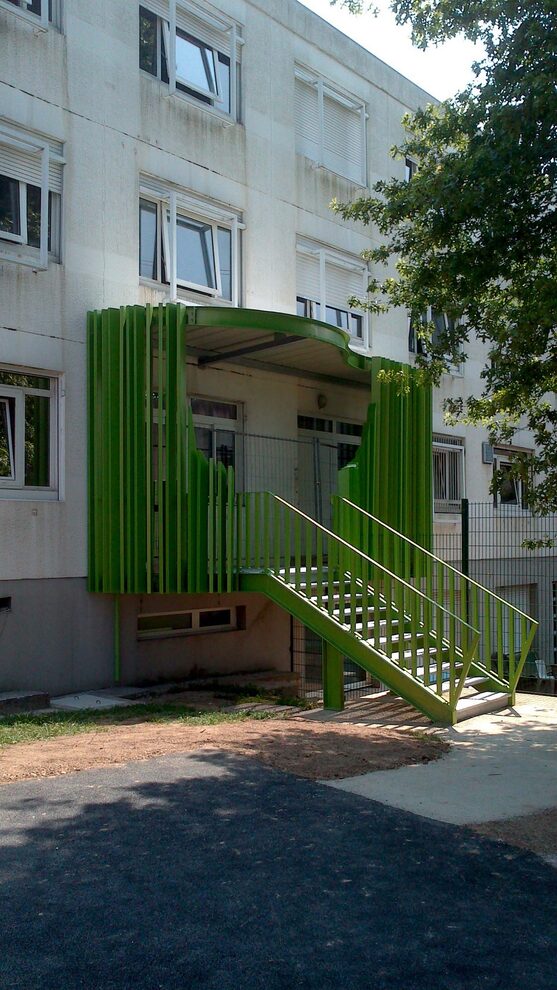
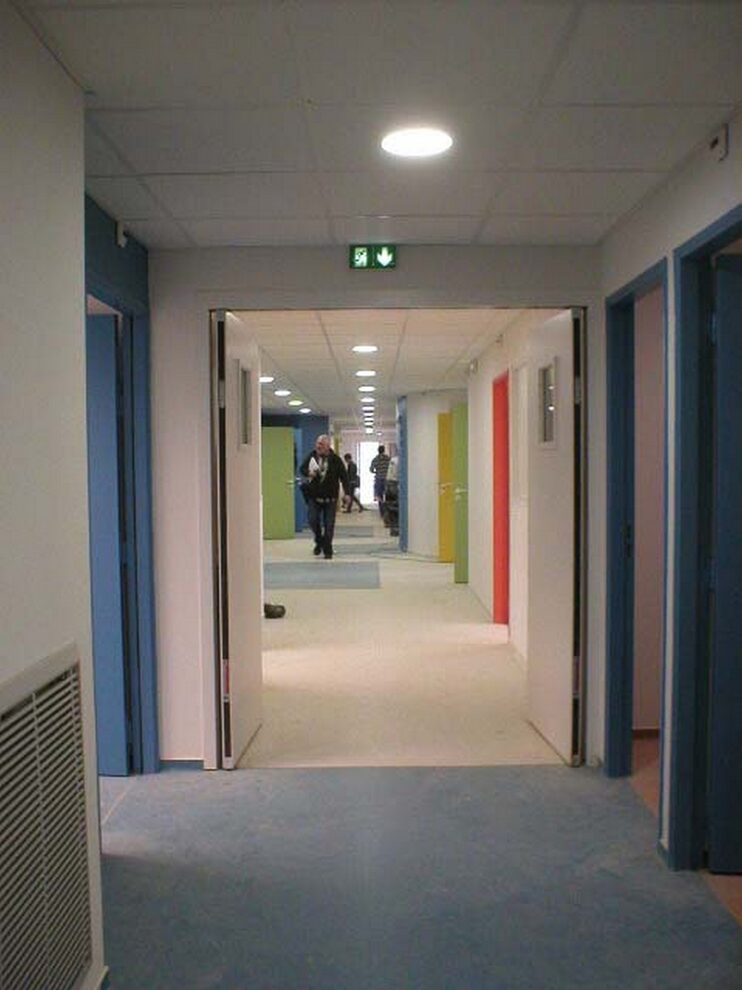
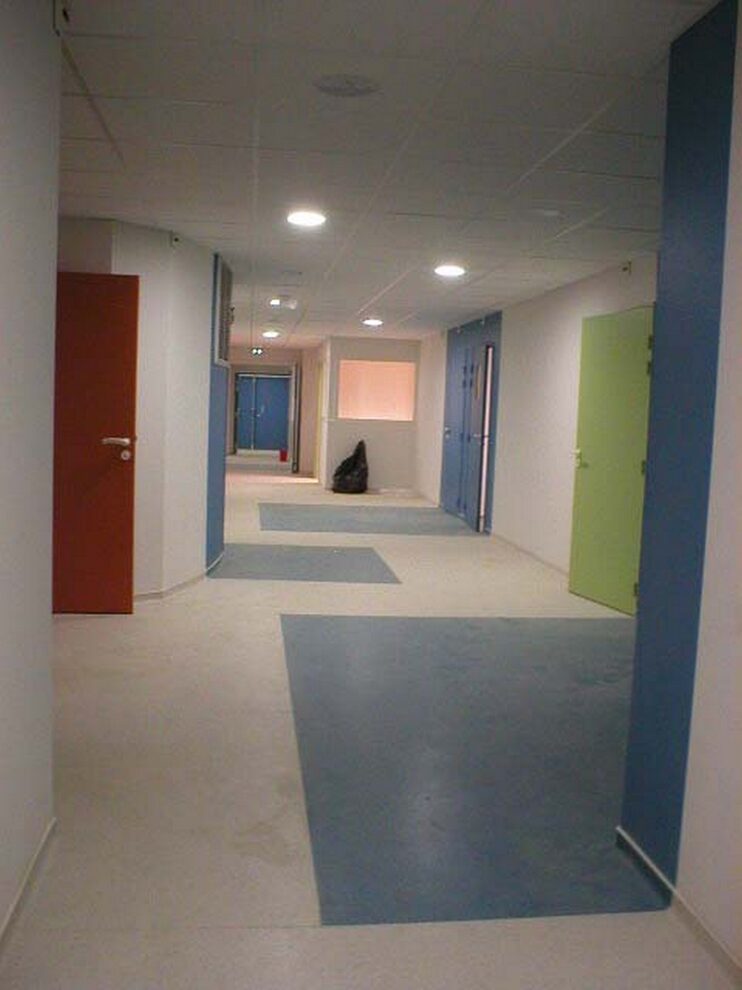
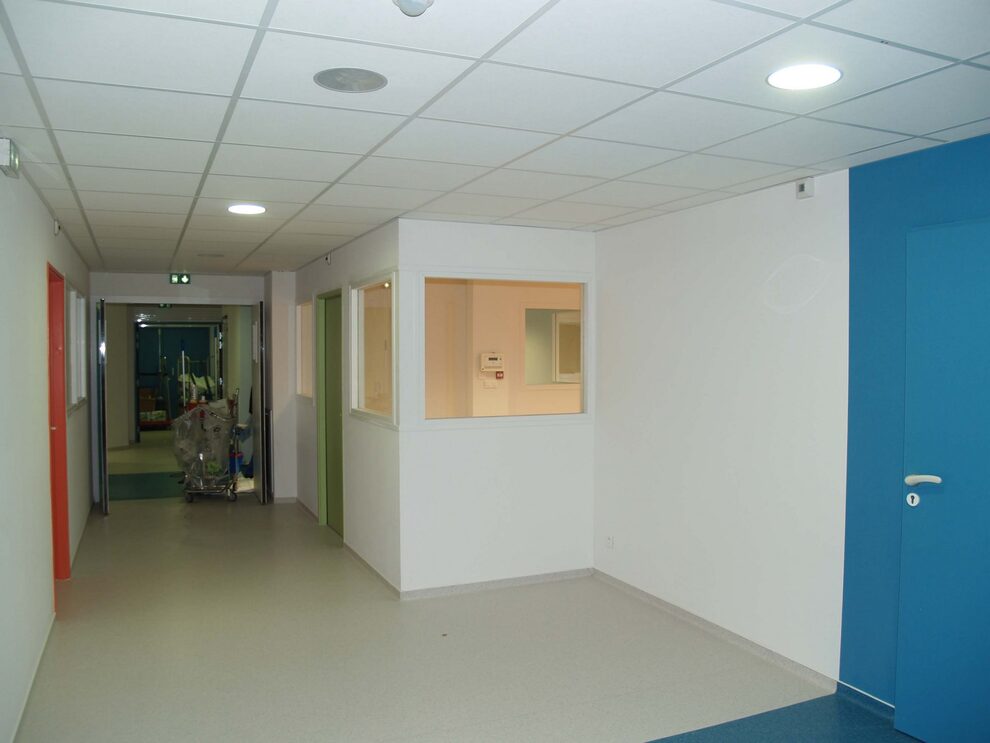
REDEVELOPMENT AND RENOVATION OF A FLOOR OF THE BELLEVUE PSYCHIATRIC HOSPITAL IN BAYONNE
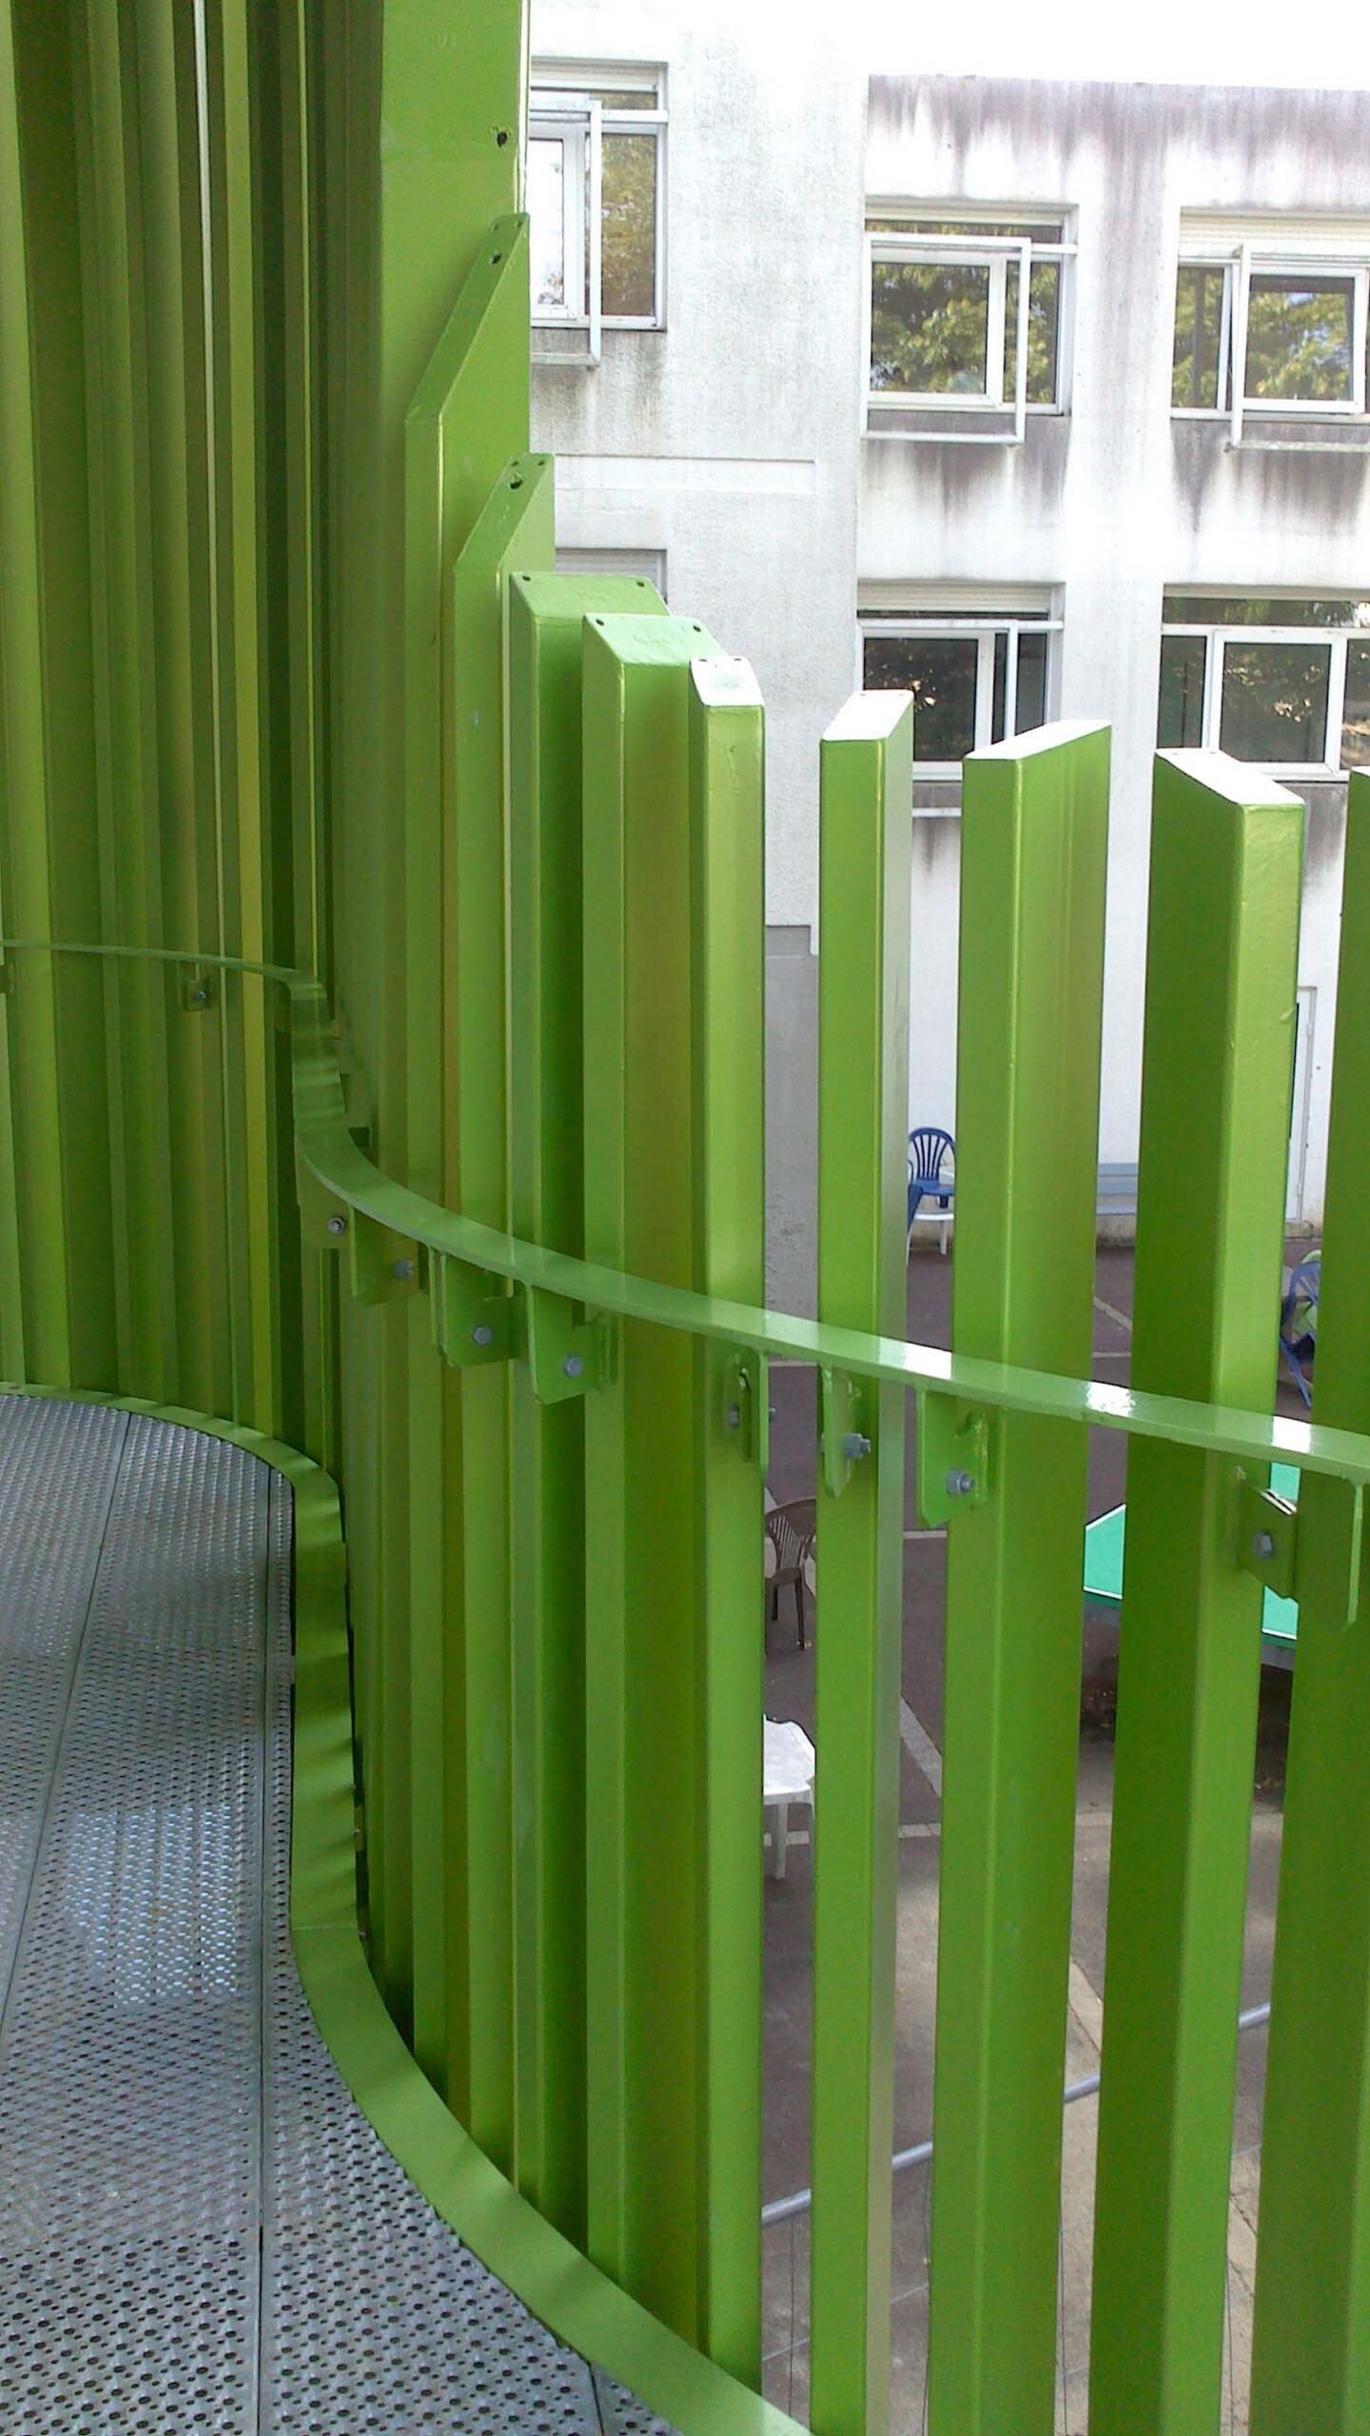
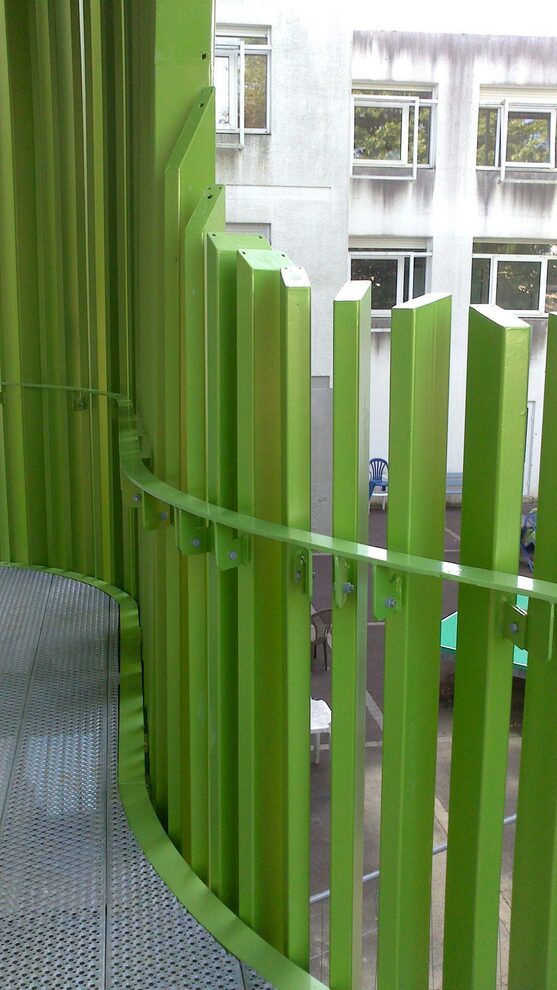
The project aims to allow patients and medical staff to live and work in spaces that are more functional, better insulated and more lively. Particular attention was paid to patient safety and to colourful atmospheres.
The complexity of the project lies in the organisation and management of the works: the medical service must remain operational throughout, so the works are carried out in phases to avoid disrupting the running of the hospital.
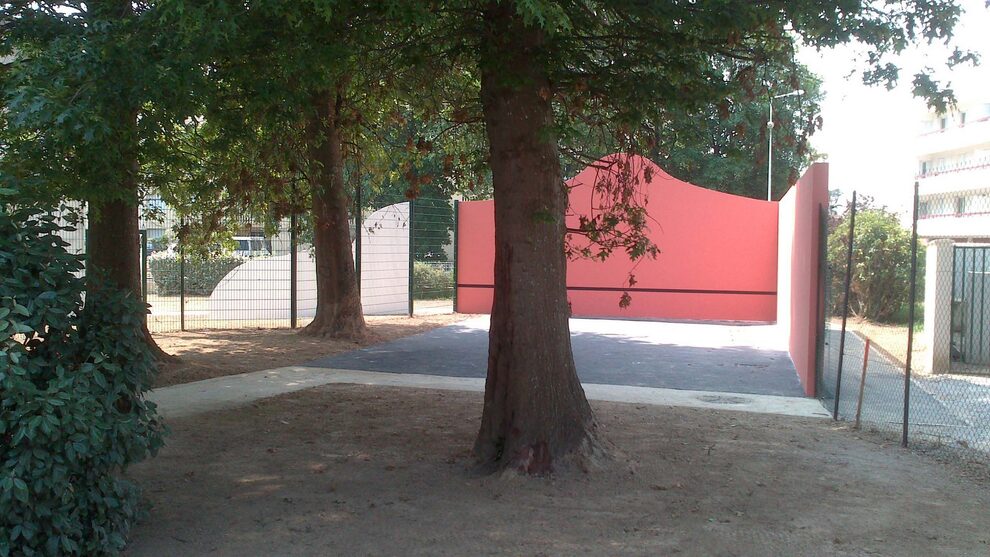
A garden has also been redesigned and landscaped in a Basque spirit. It follows the curves and alignments of the existing building, bringing a touch of softness to this rigid landscape. Patients are safe there and can enjoy sports and leisure activities.
 André Malraux College